
Jay Tritschler
REALTOR®, S.0185579

BEDS5
BATHS4 full
SQUARE FEET4,961
MLS#2816432
STATUSActive
PROPERTY TYPEResidential - Single Family
SUBDIVISIONPinnacle Peaks-Torrey Pines Northwest
Property Description
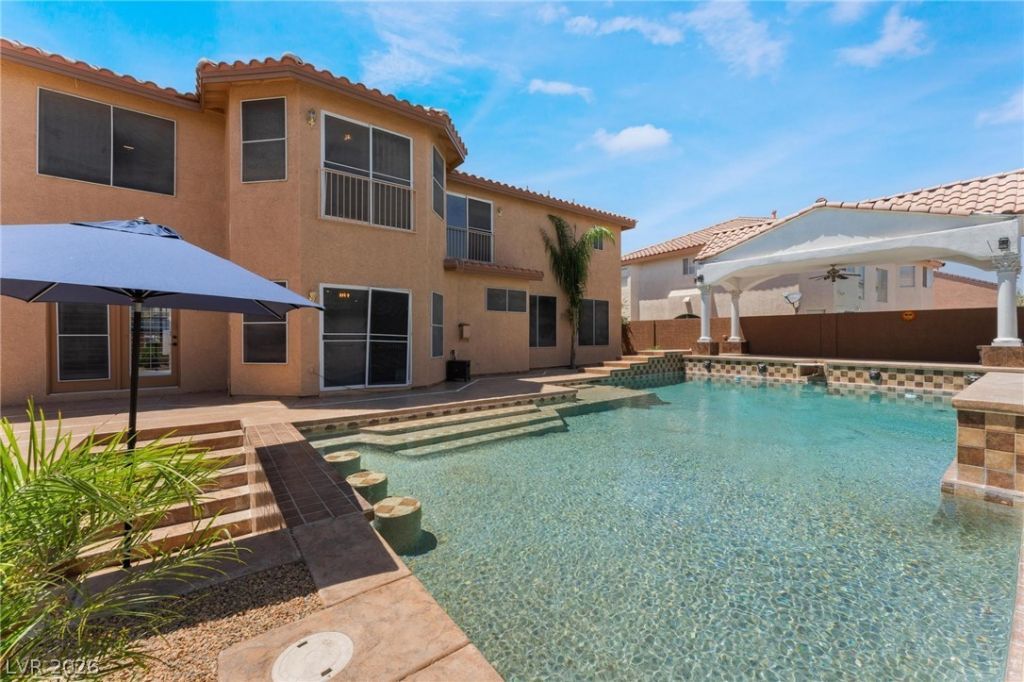
WHOA N??L???Y S?U????????G ???UXURY GATED HOM?? WI?H MASSIVE POOL RIGHT OUT OF CEASARS PALACE! THOUSANDS IN RECENT UPGRADES! Welcome to your dream home, a stunningly remodeled luxury estate situated in gated community. This property offers the perfect blend of sophistication & comfort, featuring a host of high-end amenities designed to cater to your every need. Enter through an elegant foyer that sets the tone for the rest of the home, showcasing refined architectural details & an expansive open floor plan. The chef's kitchen is equipped with top-of-the-line appliances, custom cabinetry, & a large island that makes meal preparation a delight. Adjacent is a formal dining area ideal for hosting dinner parties. Step outside to discover your personal paradise. The backyard features a huge pool with a real deep end and a diving board, perfect for summer fun and relaxation. The master bedroom can be your own mini penthouse with private balcony and spa like master bathroom. BEST IN CLASS!
Property Features
Property Type: Residential - Single Family
Cooling: Central Air, Electric,2 Units
Fireplaces: 3
Garage: 3 car attached
Heating: Gas, Multiple Heating Units
Home Style: Two Story
Lot Size: 0.22 Acres
Roof Type: Tile
Stories: 2.0
Taxes: $5,500
Year Built: 2002
Amenities
BathroomonMainLevel
Bedroom on Main Level
Ceiling Fan(s)
Full Bath on Main Level
Window Treatments
Balcony
Patio
Private Yard
Sprinkler/Irrigation
Feature Descriptions
Appliances: Built-In Electric Oven, Double Oven, Dishwasher, Gas Cooktop, Disposal, Microwave, Refrigerator
Association Amenities: Gated
Days on Site: 2
Exterior: Block, Stucco
Fencimg: Block, Back Yard
Fireplace: Family Room, Gas, Living Room, Primary Bedroom, Multi-Sided, Other
Flooring: Laminate, Marble, Tile
HOA Fee: 75/ Monthly
Laundry: Gas Dryer Hookup, Main Level, Laundry Room
Lot: Drip Irrigation/Bubblers, Desert Landscaping, Landscaped, None, Rocks, < 1/4 Acre
Parcel#: 176-11-210-079
Parking: Attached, Garage, Private
Parking Notes: Attached, Garage, Private
Patio/Porch: Balcony, Covered, Patio
Pool: In Ground, Private
Sewer: Public Sewer
Spa: Yes
Spa: In Ground
Swimming Pool: Yes
Utilities: Underground Utilities
Water: Public
Window: Double Pane Windows, Plantation Shutters
Room Sizes
Living Room: 15 X 23
Family Room: 18 X 18
Dining Room: 11 X 16
Den: 15 X 15
Bedroom 5: 16 X 20
Bedroom 4: 15 X 15
Bedroom 3: 14 X 14
Bedroom 2: 14 X 12
Primary Bedroom: 20 X 23
Local Schools
High School: Sierra Vista High
Middle School: Canarelli Lawrence & Heidi
Elementary School: Alamo, Tony,Alamo, Tony
Listed By / Shown By
Listed By
Agency Name: Platinum Real Estate Prof
Agency Contact: (702) 617-4637
Agent Name: Steve P. Hawks

Shown By
Agent Name: Jay Tritschler
Agent Phone: (702) 592-7064
Agency Title: Wardley Real Estate

Estimate Your Payment
Estimated Payment
$ 4,466.55 per month $3,723.84 Principal & Interest $458.33 Property Tax $284.38 Homeowner's InsuranceChange Payment Information


"GLVAR MLS deems information realiable but not guaranteed."
Listing data compilation and photo(s) © 2026 Greater Las Vegas Association of REALTORS® MLS , All Rights Reserved.
Privacy Policy / DMCA Notice / ADA Accessibility


This site is hosted, designed and copyright
© 1994 - 2026 by
Delta Media Group, Inc. -- Patent Pending --
7526 Gossamer Wind Street | MLS# 2816432
This single family home located at 7526 Gossamer Wind Street, Las Vegas, NV 89139 is currently listed for sale with an asking price of $975,000. This property was built in 2002 and has 5 bedrooms and 4 full baths with 4961 sq. ft. Gossamer Wind Street is located in the Pinnacle Peaks-Torrey Pines Northwest subdivision. Search Pinnacle Peaks-Torrey Pines Northwest real estate on jaytritschler.wardleyre.com today.