
Jay Tritschler
REALTOR®, S.0185579

BEDS1
BATHS1 full
SQUARE FEET870
MLS#2814430
STATUSActive
PROPERTY TYPERental - Condominium
SUBDIVISIONFlamingo Bay
Property Description
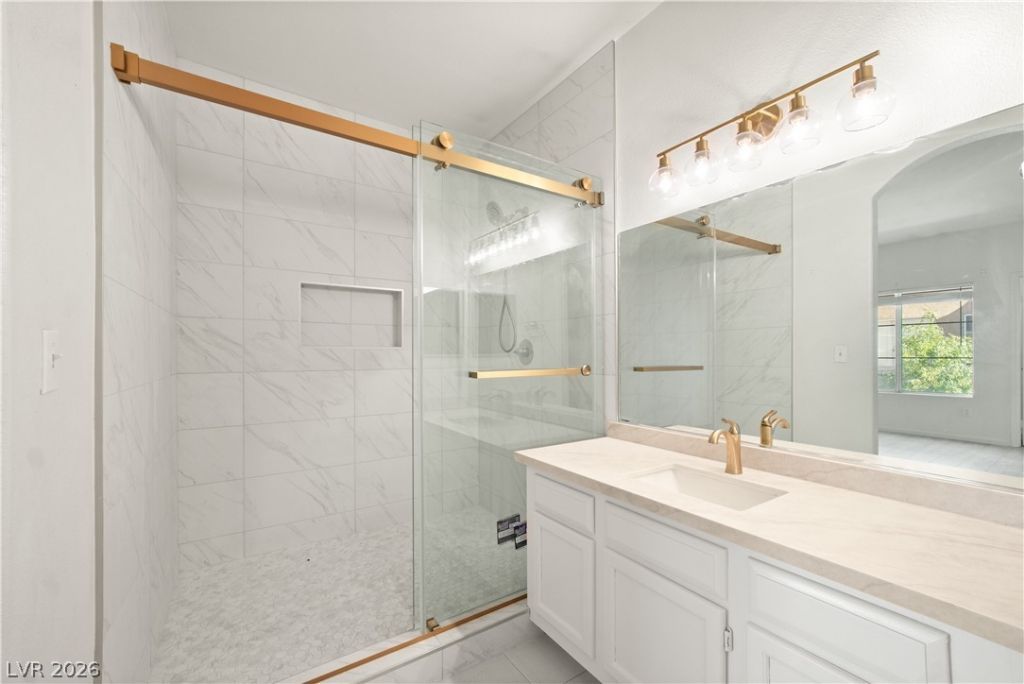
Charming 1-Bеdroοm, 1-Bаth Cοndο. Î? Î?uÑ?t-See gem! Welcomе to thÑ?s beautifully appointed second-floor unit that perfectly blends comfort, style, and convenience. Step into the inviting living area featuring a cozy gas fireplace, and step out onto your private covered balcony ? the perfect spot to relax and unwind. The well-equipped kitchen is a chef's delight, boasting solid surface countertops, a walk-in pantry, & all appliances included. The adjoining dining area offers a warm and intimate setting for everyday meals or entertaining guests. The spacious primary bedroom features a generous walk-in closet, while the full bathroom impresses with a large soaking tub and shower combo. Additional highlights include wood-like flooring, blinds throughout, a separate laundry area, and a covered parking spot. Enjoy resort-style living with access to the community pool, all at an incredible value.
Property Features
Property Type: Rental - Condominium
Cooling: Central Air, Electric
Fireplaces: 1
Heating: Central, Gas
Home Style: Two Story
Roof Type: Tile
Stories: 2.0
Year Built: 1997
Amenities
Ceiling Fan(s)
Window Treatments
Feature Descriptions
Appliances: Dryer, Dishwasher, Disposal, Gas Range, Refrigerator, Washer/Dryer, Washer/DryerAllInOne, Washer
Association Amenities: Pool
Days on Site: 2
Exterior: Frame, Stucco, Drywall
Fencimg: None
Fireplace: Family Room, Gas, Family/Living/Great Room
Flooring: Laminate
Laundry: Gas Dryer Hookup, Laundry Closet
Parcel#: 163-24-114-138
Parking: Assigned, Covered
Parking Notes: Assigned, Covered
Pets Allowed: Yes
Pool: Association
Utilities: Cable Available
Window: Blinds
Room Sizes
Living Room: 14 X 15
Dining Room: 10 X 9
Primary Bedroom: 14 X 16
Local Schools
High School: Clark Ed. W.
Middle School: Guinn Kenny C.
Elementary School: Dondero, Harvey,Dondero, Harvey
Listed By / Shown By
Listed By
Agency Name: Rothwell Gornt Companies
Agency Contact: 702-932-8813
Agent Name: Nelson Huynh

Shown By
Agent Name: Jay Tritschler
Agent Phone: (702) 592-7064
Agency Title: Wardley Real Estate



"GLVAR MLS deems information realiable but not guaranteed."
Listing data compilation and photo(s) © 2026 Greater Las Vegas Association of REALTORS® MLS , All Rights Reserved.
Privacy Policy / DMCA Notice / ADA Accessibility


This site is hosted, designed and copyright
© 1994 - 2026 by
Delta Media Group, Inc. -- Patent Pending --
5525 W Flamingo Road , Unit 2011 | MLS# 2814430
This property located at 5525 W Flamingo Road , Unit 2011, Las Vegas, NV 89103 is currently listed for rent with an asking price of $1,185 / Monthly. Search Las Vegas real estate on jaytritschler.wardleyre.com today.