
Jay Tritschler
REALTOR®, S.0185579

BEDS3
BATHS2 full
SQUARE FEET1,581
MLS#2801135
STATUSActive
PROPERTY TYPEResidential - Single Family
SUBDIVISIONEnchanted Village
Property Description
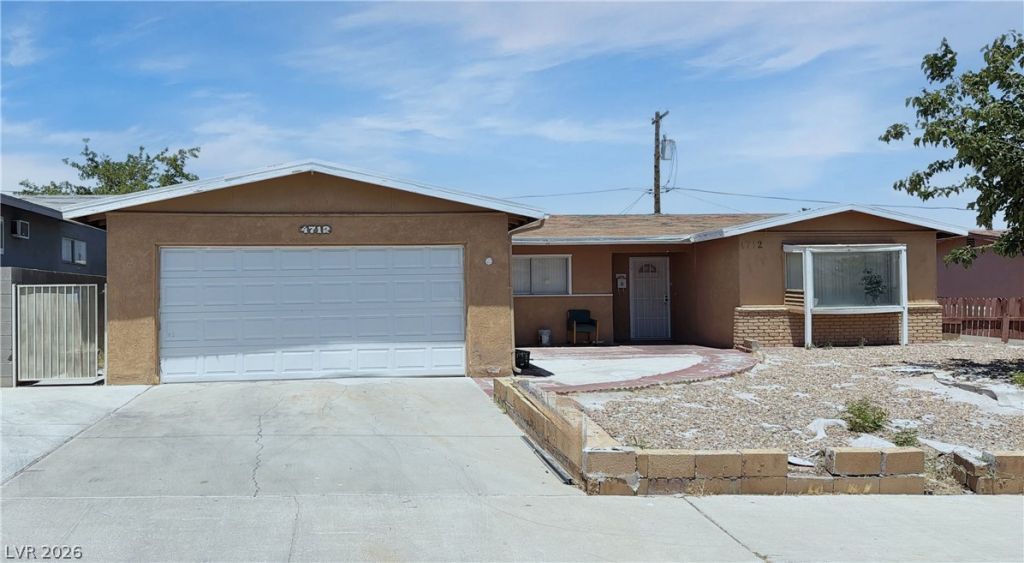
**NO HOA** This Single-Story House in the heart of Las Vegas, where indoor comfort seamlessly blends with outdoor entertainment. The xeriscape front yard ensures low-maintenance curb appeal, setting the stage for the inviting interior. Step inside to an open and well-lit living area, where durable ceramic tile flooring extends throughout, providing a cohesive and easy-care environment. The functional kitchen boasts ample cabinetry, generous counter space, a dishwasher, refrigerator, and a free-standing electric range, making meal preparation a delight. Each of the three bedrooms features the same practical tile flooring and convenient closet storage, with bright windows allowing natural light to illuminate the spaces. This single-story house is move-in ready and Don't miss this opportunity!! schedule your private tour today and make this beautiful house your next home!
Property Features
Property Type: Residential - Single Family
Cooling: Central Air, Electric
Garage: 2 car attached
Heating: Central, Gas
Home Style: One Story
Lot Size: 0.16 Acres
Roof Type: Composition, Shingle
Stories: 1.0
Taxes: $1,307
Year Built: 1963
Amenities
Bedroom on Main Level
Primary Downstairs
Window Treatments
Feature Descriptions
Appliances: Dryer, Dishwasher, Gas Cooktop, Disposal, Gas Range, Refrigerator, Washer
Association Amenities: None
Exterior: Frame, Stucco, Drywall
Fencimg: Brick, Back Yard
Flooring: Tile
Laundry: Gas Dryer Hookup, Main Level, Laundry Room
Lot: Desert Landscaping, Landscaped, < 1/4 Acre
Parcel#: 162-07-210-096
Parking: Attached, Garage, Garage Door Opener, Private
Parking Notes: Attached, Garage, Garage Door Opener, Private
Patio/Porch: Enclosed, Patio
Sewer: Public Sewer
Special View Info: None
Utilities: Electricity Available
Water: Public
Window: Blinds
Room Sizes
Kitchen: 10 X 15
Dining Room: 10 X 10
Living Room: 15 X 15
Bedroom 3: 10 X 11
Bedroom 2: 10 X 11
Primary Bathroom: 10 X 5
Primary Bedroom: 12 X 13
Local Schools
High School: Clark Ed. W.
Middle School: Cashman James
Elementary School: Vegas Verdes,Vegas Verdes
Listed By / Shown By
Listed By
Agency Name: City Villa Realty & Management
Agency Contact: 702-222-0576
Agent Name: Eddie J. Huang

Shown By
Agent Name: Jay Tritschler
Agent Phone: (702) 592-7064
Agency Title: Wardley Real Estate

Estimate Your Payment
Estimated Payment
$ 1,650.54 per month $1,432.25 Principal & Interest $108.92 Property Tax $109.38 Homeowner's InsuranceChange Payment Information


"GLVAR MLS deems information realiable but not guaranteed."
Listing data compilation and photo(s) © 2026 Greater Las Vegas Association of REALTORS® MLS , All Rights Reserved.
Privacy Policy / DMCA Notice / ADA Accessibility


This site is hosted, designed and copyright
© 1994 - 2026 by
Delta Media Group, Inc. -- Patent Pending --
4712 Rip Van Winkle Lane | MLS# 2801135
This single family home located at 4712 Rip Van Winkle Lane , Las Vegas, NV 89102 is currently listed for sale with an asking price of $375,000. This property was built in 1963 and has 3 bedrooms and 2 full baths with 1581 sq. ft. Rip Van Winkle Lane is located in the Enchanted Village subdivision. Search Enchanted Village real estate on jaytritschler.wardleyre.com today.