
Jay Tritschler
REALTOR®, S.0185579

BEDS2
BATHS2 full
SQUARE FEET1,248
MLS#2835075
STATUSActive
PROPERTY TYPERental - Condominium
SUBDIVISIONSilver Pines Condo Amd
Property Description
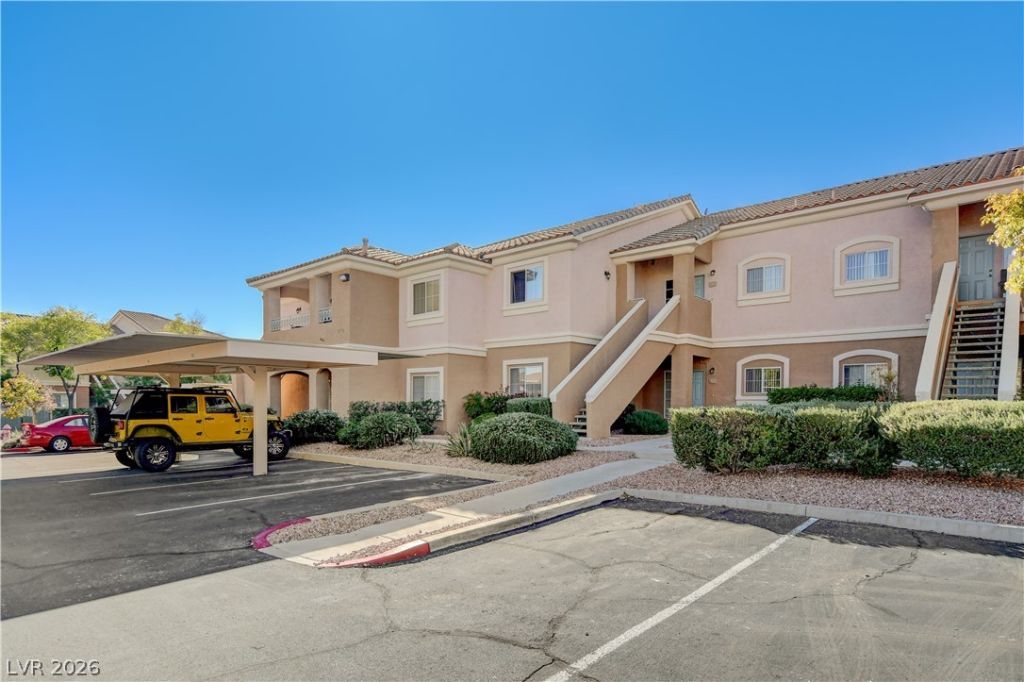
Beautiful first-floor condo in the gated community of Silver Pines. Spacious 2 bedrooms and 2 full baths. The light-filled kitchen overlooks the living and dining areas and features upgraded quartz countertops, recessed lighting, a pantry, and abundant cabinet space. Double doors lead to the oversized primary suite, a large walk-in closet, and an adjoining bath with a dual-sink vanity. The secondary bedroom is located on the opposite side of the home for added privacy and also features a lighted ceiling fan with convenient access to the full hall bath. The in-unit laundry room includes a full-size washer and dryer. Sliding glass doors from the living room open to your private covered patio overlooking the beautifully maintained grounds—an ideal spot to enjoy a relaxing morning or unwind at the end of the day. Residents enjoy a sparkling community pool and all the conveniences of living in Summerlin! A must-see!
Property Features
Property Type: Rental - Condominium
Cooling: Central Air, Electric, High Efficiency
Heating: Central, Gas
Home Style: Two Story
Roof Type: Tile
Stories: 2.0
Year Built: 2001
Amenities
Bathroom on Main Level
Bedroom on Main Level
Ceiling Fan(s)
Window Treatments
Feature Descriptions
Appliances: Dryer, Dishwasher, Disposal, Gas Oven, Gas Range, Microwave, Refrigerator, Washer/Dryer, Washer/DryerAllInOne, Washer
Association Amenities: Gated, Pool, Spa/Hot Tub
Community Features: Pool
Exterior: Frame, Stucco
Fencimg: Block, Partial
Flooring: Carpet, Ceramic Tile
Hot Tub: Yes
Laundry: Gas Dryer Hookup, Main Level, Laundry Room
Parcel#: 137-36-113-265
Parking: Assigned, Covered, Guest
Parking Notes: Assigned, Covered, Guest
Pool: Community
Spa: Yes
Swimming Pool: Yes
Utilities: Cable Available
Window: Blinds, Drapes
Room Sizes
Bedroom 2: 13 X 12
Primary Bedroom: 20 X 14
Local Schools
High School: Palo Verde
Middle School: Rogich Sig
Elementary School: Bonner, John W.,Bonner, John W.
Listed By / Shown By
Listed By
Agency Name: Red Canyon Realty
Agency Contact: 702-292-2065
Agent Name: Guy A. Cunningham

Shown By
Agent Name: Jay Tritschler
Agent Phone: (702) 592-7064
Agency Title: Wardley Real Estate



"GLVAR MLS deems information realiable but not guaranteed."
Listing data compilation and photo(s) © 2026 Greater Las Vegas Association of REALTORS® MLS , All Rights Reserved.
Privacy Policy / DMCA Notice / ADA Accessibility


This site is hosted, designed and copyright
© 1994 - 2026 by
Delta Media Group, Inc. -- Patent Pending --
401 Amber Pine Street , Unit 103 | MLS# 2835075
This property located at 401 Amber Pine Street , Unit 103, Las Vegas, NV 89144 is currently listed for rent with an asking price of $1,400 / Monthly. Search Las Vegas real estate on jaytritschler.wardleyre.com today.