
Jay Tritschler
REALTOR®, S.0185579

BEDS4
BATHS3 full
SQUARE FEET1,869
MLS#2173746
STATUSActive
PROPERTY TYPEResidential - Townhouse
SUBDIVISIONMIDTOWN VILLAGE
SCHOOLOgden
Property Description
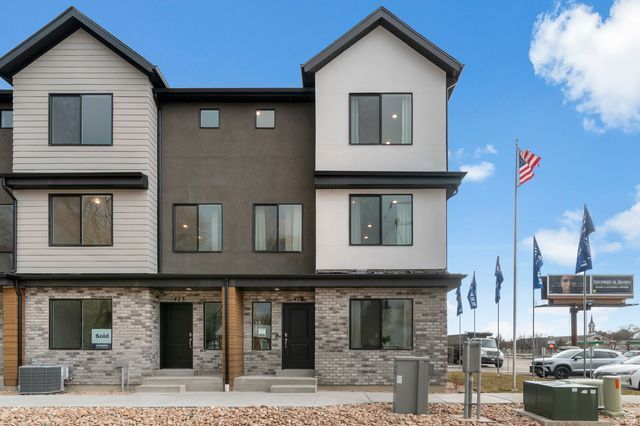
Now selling in Midtown Village. The Haven End Unit features 4 bedrooms, 3 full bathrooms, an open-concept main living area, and a 2-car garage. End-unit homes include additional windows for increased natural light. Located in Midtown Village with convenient access to Historic Downtown Ogden, shopping, restaurants, parks, trails, and nearby freeway access.
Property Features
Property Type: Residential - Townhouse
Basement: None
Cooling: Central Air
Garage: 2 car attached
Heating: Gas: Central
Home Style: Townhouse; Row-end
Lot Size: 0.03 Acres
Roof Type: Asphalt
Stories: 3.0
Taxes: $2,460
Year Built: 2026
Amenities
Bath: Primary
Closet: Walk-In
Disposal
Range: Gas
Silestone Countertops
Video Door Bell(s)
Smart Thermostat(s)
Double Pane Windows
Feature Descriptions
Accessibility: Accessible Kitchen Appliances
Association Amenities: Hiking Trails, Insurance, Pets Permitted, Picnic Area, Playground, Snow Removal
Days on Site: 2
Exterior: Stone, Stucco, Cement Siding
Flooring: Carpet, Laminate
HOA Fee: 110/ Monthly
Laundry: Electric Dryer Hookup
Lot: Corner Lot, Road: Paved, Sidewalks, View: Mountain, Drip Irrigation: Auto-Full
Lot Dimensions: 0.0x0.0x0.0
Parcel#: 02-086-0053
Sewer: Sewer: Connected
Special View Info: Mountain(s)
Topography: Corner Lot, Road: Paved, Sidewalks, Terrain, Flat, View: Mountain, Drip Irrigation: Auto-Full
Utilities: Natural Gas Connected, Electricity Connected, Sewer Connected, Water Connected
Water: Culinary
Local Schools
High School: Ogden
Middle School: Mound Fort
Elementary School: New Bridge
School District: Ogden
Listed By / Shown By
Listed By
Agency Name: D.R. Horton, Inc
Agency Phone: 801-509-9492
Shown By
Agent Name: Jay Tritschler
Agent Phone: (702) 592-7064
Agency Title: Wardley Real Estate

Estimate Your Payment
Estimated Payment
$ 1,684.91 per month $1,374.92 Principal & Interest $205.00 Property Tax $105.00 Homeowner's InsuranceChange Payment Information


Privacy Policy / DMCA Notice / ADA Accessibility


This site is hosted, designed and copyright
© 1994 - 2026 by
Delta Media Group, Inc. -- Patent Pending --
1441 S 470 St E, Unit 153 | MLS# 2173746
This townhouse located at 1441 S 470 St E, Unit 153, Ogden, UT 84404 is currently listed for sale with an asking price of $359,990. This property was built in 2026 and has 4 bedrooms and 3 full baths with 1869 sq. ft. S 470 St E, Unit 153 is located in the MIDTOWN VILLAGE subdivision within the Ogden school district. Search MIDTOWN VILLAGE real estate on jaytritschler.wardleyre.com today.