
Jay Tritschler
REALTOR®, S.0185579

BEDS3
BATHS2 full
SQUARE FEET2,302
MLS#2801648
STATUSActive
PROPERTY TYPEResidential - Single Family
SUBDIVISIONSouthridge Tr 1
Property Description
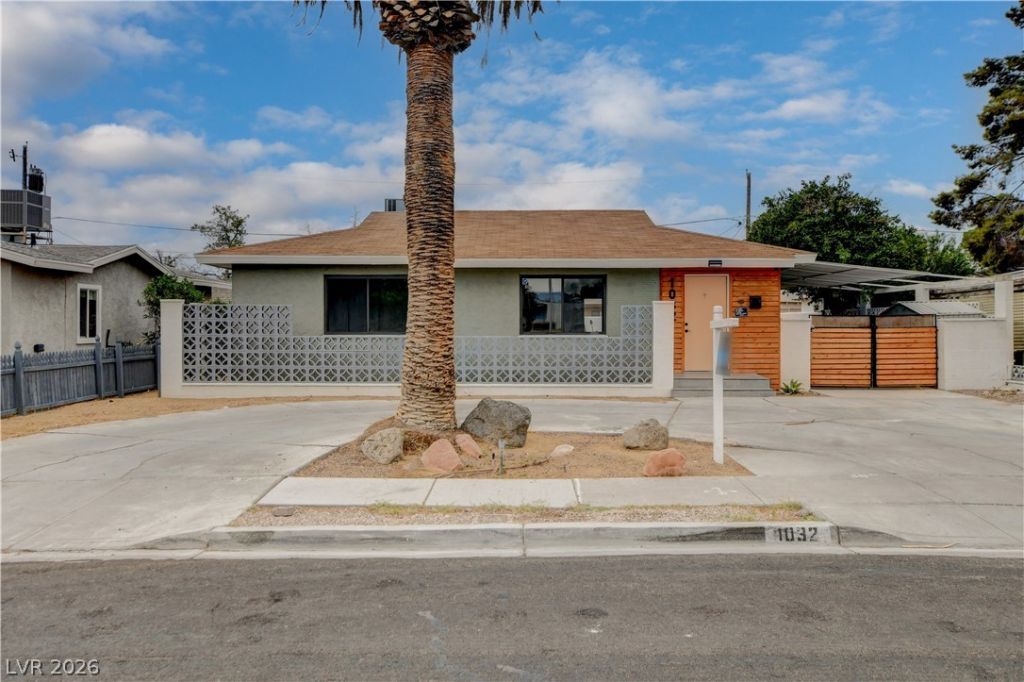
~ Home is located in the highly sought after Vintage Vegas Arts District ~ Beautifully Renovated 3 BED 2 BATH Spacious Single Story home ~ Oversized primary bedroom with wood fireplace ~ Primary bedroom includes a custom built walk in closed ~ Newly built and added Pool in the backyard ~ Kitchen has all Stainless Steel Appliances ~ DON'T MISS OUT ON THIS MOVE IN READY HOME ~
Property Features
Property Type: Residential - Single Family
Cooling: Central Air, Electric,2 Units
Fireplaces: 2
Heating: Central, Gas
Home Style: One Story
Lot Size: 0.15 Acres
Roof Type: Tile
Stories: 1.0
Taxes: $1,880
Year Built: 1951
Amenities
Bedroom on Main Level
Primary Downstairs
None
Private Yard
Feature Descriptions
Appliances: Built-In Gas Oven, Dryer, Dishwasher, Disposal, Microwave, Refrigerator, Washer
Association Amenities: None
Fencimg: Brick, Back Yard
Fireplace: Bedroom, Living Room, Wood Burning
Flooring: Carpet, Tile
Laundry: Gas Dryer Hookup, Main Level
Lot: Desert Landscaping, Landscaped, < 1/4 Acre
Parcel#: 162-03-718-024
Parking: Detached Carport, Garage, Private
Parking Notes: Detached Carport, Garage, Private
Pool: In Ground, Private
Sewer: Public Sewer
Swimming Pool: Yes
Utilities: Underground Utilities
Water: Public
Room Sizes
Den: 16 X 18
Dining Room: 12 X 12
Kitchen: 12 X 14
Living Room: 12 X 14
Bedroom 3: 11 X 11
Bedroom 2: 11 X 11
Primary Bedroom: 15 X 14
Local Schools
High School: Valley
Middle School: Fremont John C.
Elementary School: Park, John S.,Park, John S.
Listed By / Shown By
Listed By
Agency Name: Vegas One Realty
Agency Contact: (702) 460-8143
Agent Name: Thomas Leigh

Shown By
Agent Name: Jay Tritschler
Agent Phone: (702) 592-7064
Agency Title: Wardley Real Estate

Estimate Your Payment
Estimated Payment
$ 2,397.16 per month $2,081.53 Principal & Interest $156.67 Property Tax $158.96 Homeowner's InsuranceChange Payment Information


"GLVAR MLS deems information realiable but not guaranteed."
Listing data compilation and photo(s) © 2026 Greater Las Vegas Association of REALTORS® MLS , All Rights Reserved.
Privacy Policy / DMCA Notice / ADA Accessibility


This site is hosted, designed and copyright
© 1994 - 2026 by
Delta Media Group, Inc. -- Patent Pending --
1032 Howard Drive | MLS# 2801648
This single family home located at 1032 Howard Drive , Las Vegas, NV 89104 is currently listed for sale with an asking price of $545,000. This property was built in 1951 and has 3 bedrooms and 2 full baths with 2302 sq. ft. Howard Drive is located in the Southridge Tr 1 subdivision. Search Southridge Tr 1 real estate on jaytritschler.wardleyre.com today.